- Monday - Saturday 09 AM - 06 PM
- (+91) 97902 27321
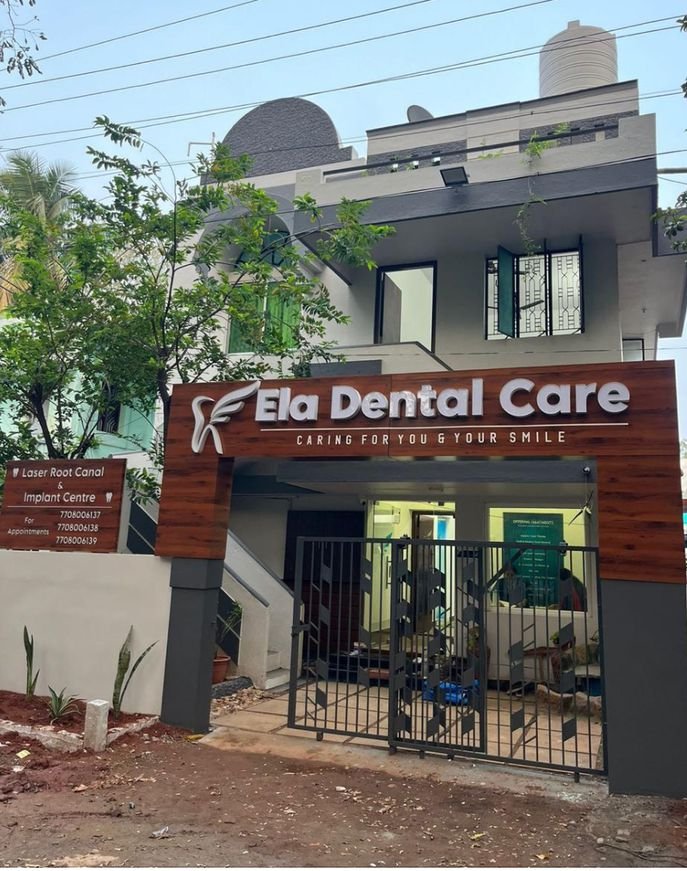
Ela Dental Clinic is a project where we worked technical in construction and dental fields, we strenghtened the old building with modern methods identifying
and rectifying all the weak areas. The we did complete interior of the building, We did landscape, then we did studied how dental industry works and customised the place for providing a Experience to their patients. This project was done in the year 2024. The property is roughly 2400 square foot of land area and 3000 Sq.ft constructed area which we altered.

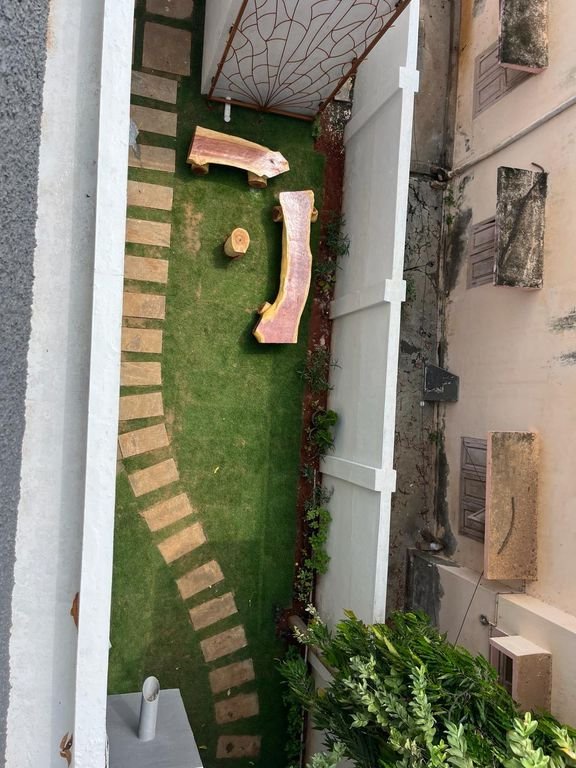
Top View of the lawn area shows, korean grass, Kota stone pavement and seaters and a table to relax using wooden logs
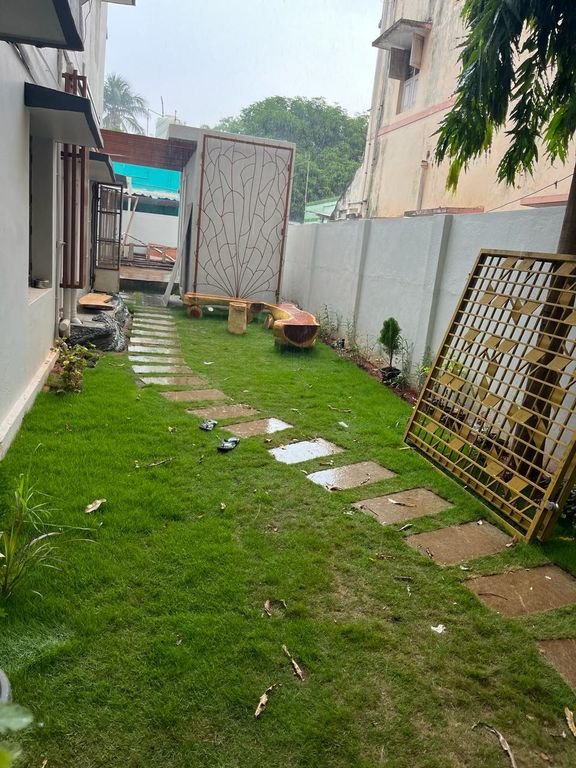
Front View of the lawn area shows, korean grass, Kota stone pavement and seaters and a table to relax using wooden logs
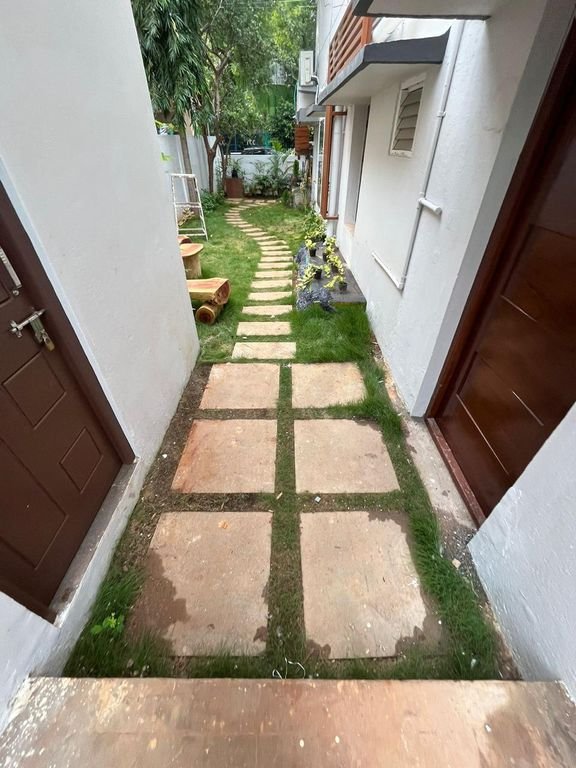
Another View From the lawn area shows, korean grass, Kota stone pavement and seaters and a table to relax using wooden logs
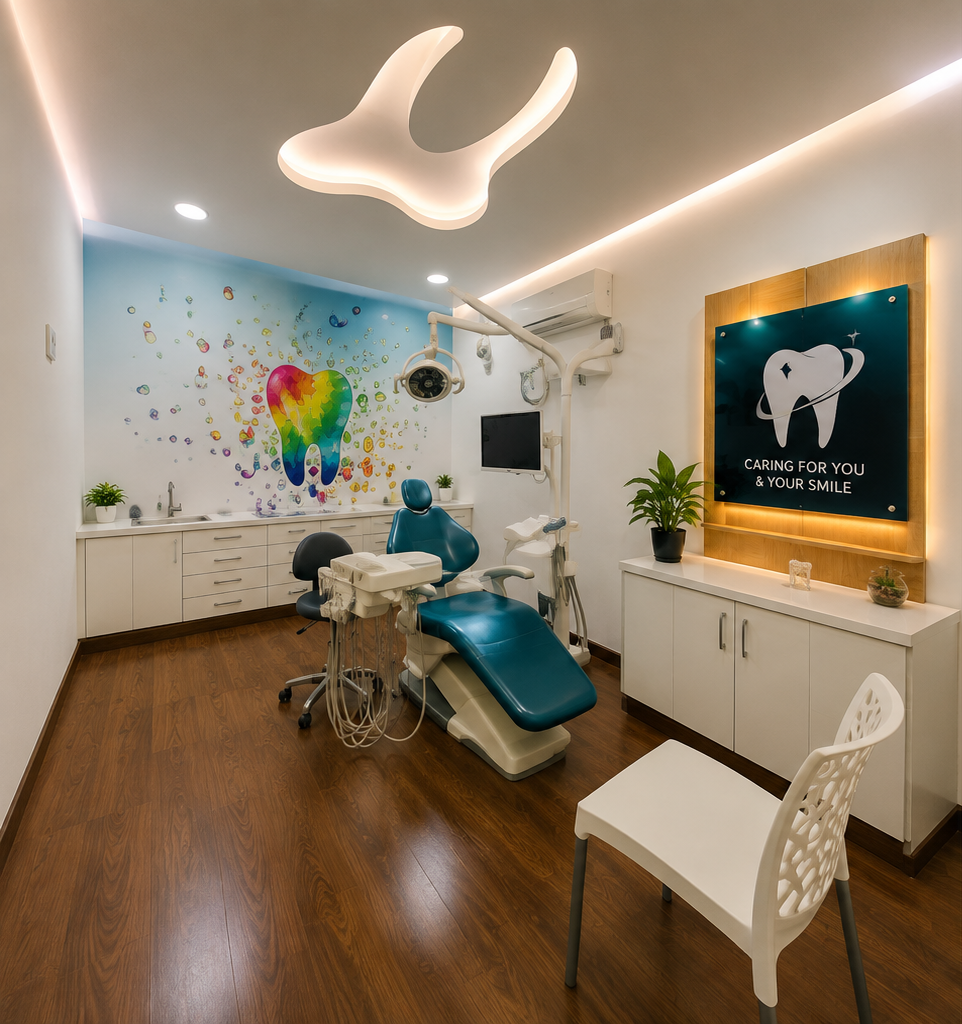
Image shows the view of interior design done in the OT Room of the clinic. and all the room false ceiling designs are carved into a Teeth type to make the design look inclusive
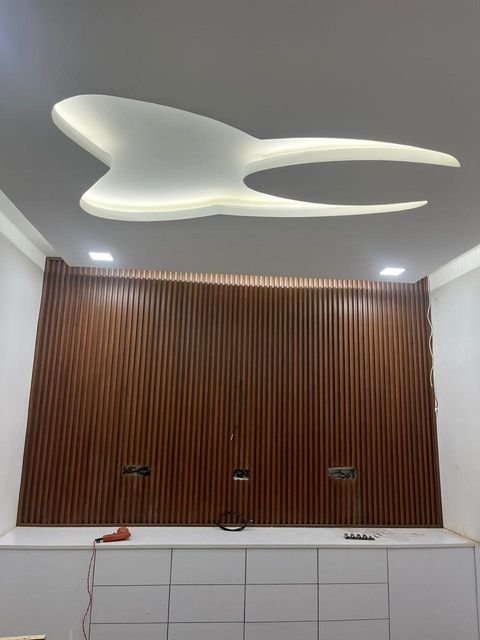
The images shows the wall cladding work done in the OT Room 2 to give a premium Experience
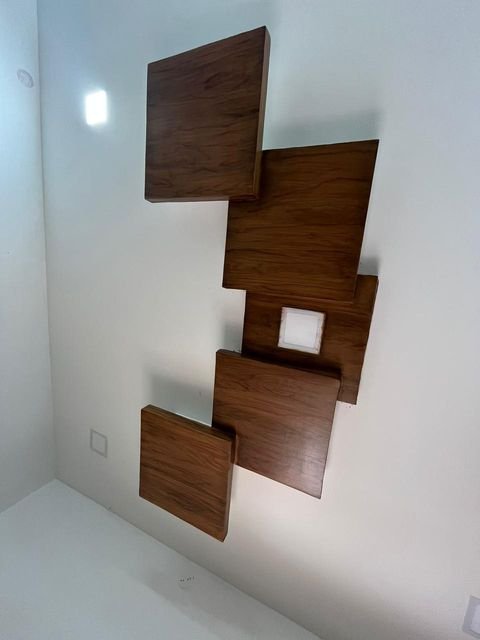
The image of the false ceiling work.