- Monday - Saturday 09 AM - 06 PM
- (+91) 97902 27321

Techny Thadam provides comprehensive design and planning solutions for residential, commercial, renovation, and infrastructure projects. Our services include architectural planning, structural design, interior concepts, 3D visualization, and walkthrough solutions developed with a strong focus on practicality, functionality, aesthetics, and execution readiness.
With a combination of technical expertise and project-oriented planning, we create designs that support efficient construction, optimized space utilization, long-term durability, and modern user requirements. Every project is approached with detailed coordination and structured planning to ensure smoother execution and better project outcomes.
Understanding project requirements, functionality, budget, and design expectations through detailed consultation.
Creating planning concepts, layouts, and initial design ideas aligned with project objectives.
Developing architectural, structural, and visualization outputs with technical coordination and detailing.
Refining designs, layouts, and concepts based on feedback and practical project considerations.
Preparing finalized plans and providing coordination support for smooth project execution.
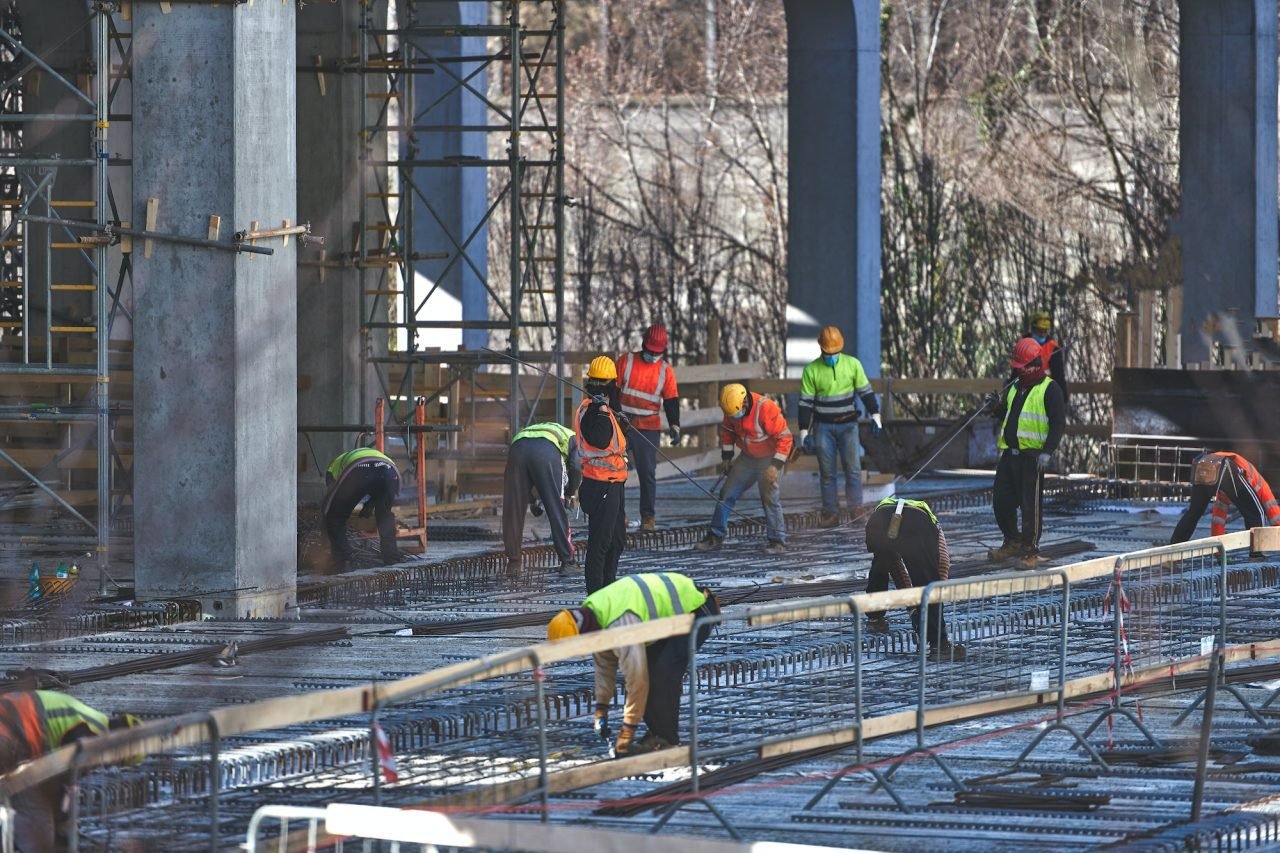
We focus on creating designs that balance aesthetics, functionality, and execution feasibility.
Our planning process integrates structural understanding, practical coordination, and project efficiency.
Every design is tailored to project requirements, space utilization, and client expectations.
Designs are developed with real-world construction practicality and long-term usability in mind.
Clear communication and structured planning ensure smooth collaboration throughout the process.
We encourage smarter planning approaches that improve efficiency, durability, and long-term performance.
Connect with Techny Thadam for architectural planning, structural design, visualization, and interior planning solutions tailored to your project requirements.
We provide architectural planning, structural design, 3D visualization, interior design, walkthrough solutions, and execution-oriented planning support.
Yes, all planning and design solutions are tailored based on project requirements, space availability, functionality, and client preferences.
Yes, we handle planning and design solutions for residential, commercial, office, retail, and renovation projects.
Yes, we offer 3D elevations, visualization concepts, and walkthrough solutions to help clients better understand the project outcome.
Yes, structural considerations and technical coordination are integrated into the planning process for better execution efficiency and safety.
Yes, we provide end-to-end project execution services including construction, interiors, renovation, and project management support.